Showing posts with label windows. Show all posts

Sunday, June 12, 2011

Building Progress

There's been a lot going on at the building site and I finally feel like a proper house is taking shape slowly but surely which is exciting. I took a stack of photos when I went down on Friday to share with you ...


The big news is that the final window we were waiting on has gone in: the kitchen splashback! It is made from reinforced glass as the cooktop will be under it and when the joinery is in the frame will be invisible.


The rumpus room exposed bricks (from the original house) have been cleaned up and are ready to be coated in a special sealer and the cupboards either side are being built.


The downstairs rooms have been gyprocked such as seen here in one of the girls' bedrooms.


These are two views of the entrance way (above and below - timber stairs to come) and I am just envisaging the ostrich feather pendant light I've bought hanging above (which thankfully got through customs without too much of a hitch - although I do wonder what I was thinking when I ordered it direct as Australian customs officials do not like to see the words 'feather' in a shipment! But that's another story ...)


The electrician is nearly finished wiring the place and there are wires for Africa everywhere!


The garage is well underway and the roof is now on.


There are all sorts of other bits and bobs happening and plenty of decisions to be made ie heights of light switches, placement of heated towel rails, curtaining/blind specifics, confirmation of all light fittings, bathroom tiles, pool tiles, fencing issues, plant decisions ... the list goes on!

All I can say is rock on September 10 which is the date we've been told we can move in. What's more, we've now also been given a letter to vacate from our landlord, which means we'll have to be in whether it's finished or not!

Monday, May 16, 2011

A window here, a garage there ...

 Windowless kitchen window viewed from deck.

A window here, a window there ... I wish there were windows everywhere!


 View from eastern side of deck through to the entrance way.

Okay, so that was a poor attempt at a rhyme but it is, oh, so true.
 
 Front entrance

However, glass did arrive on site on Friday and it has started to go in today and the window company assured us that by this Friday it will all be in. Crack open the bubbly but don't crack the glass!


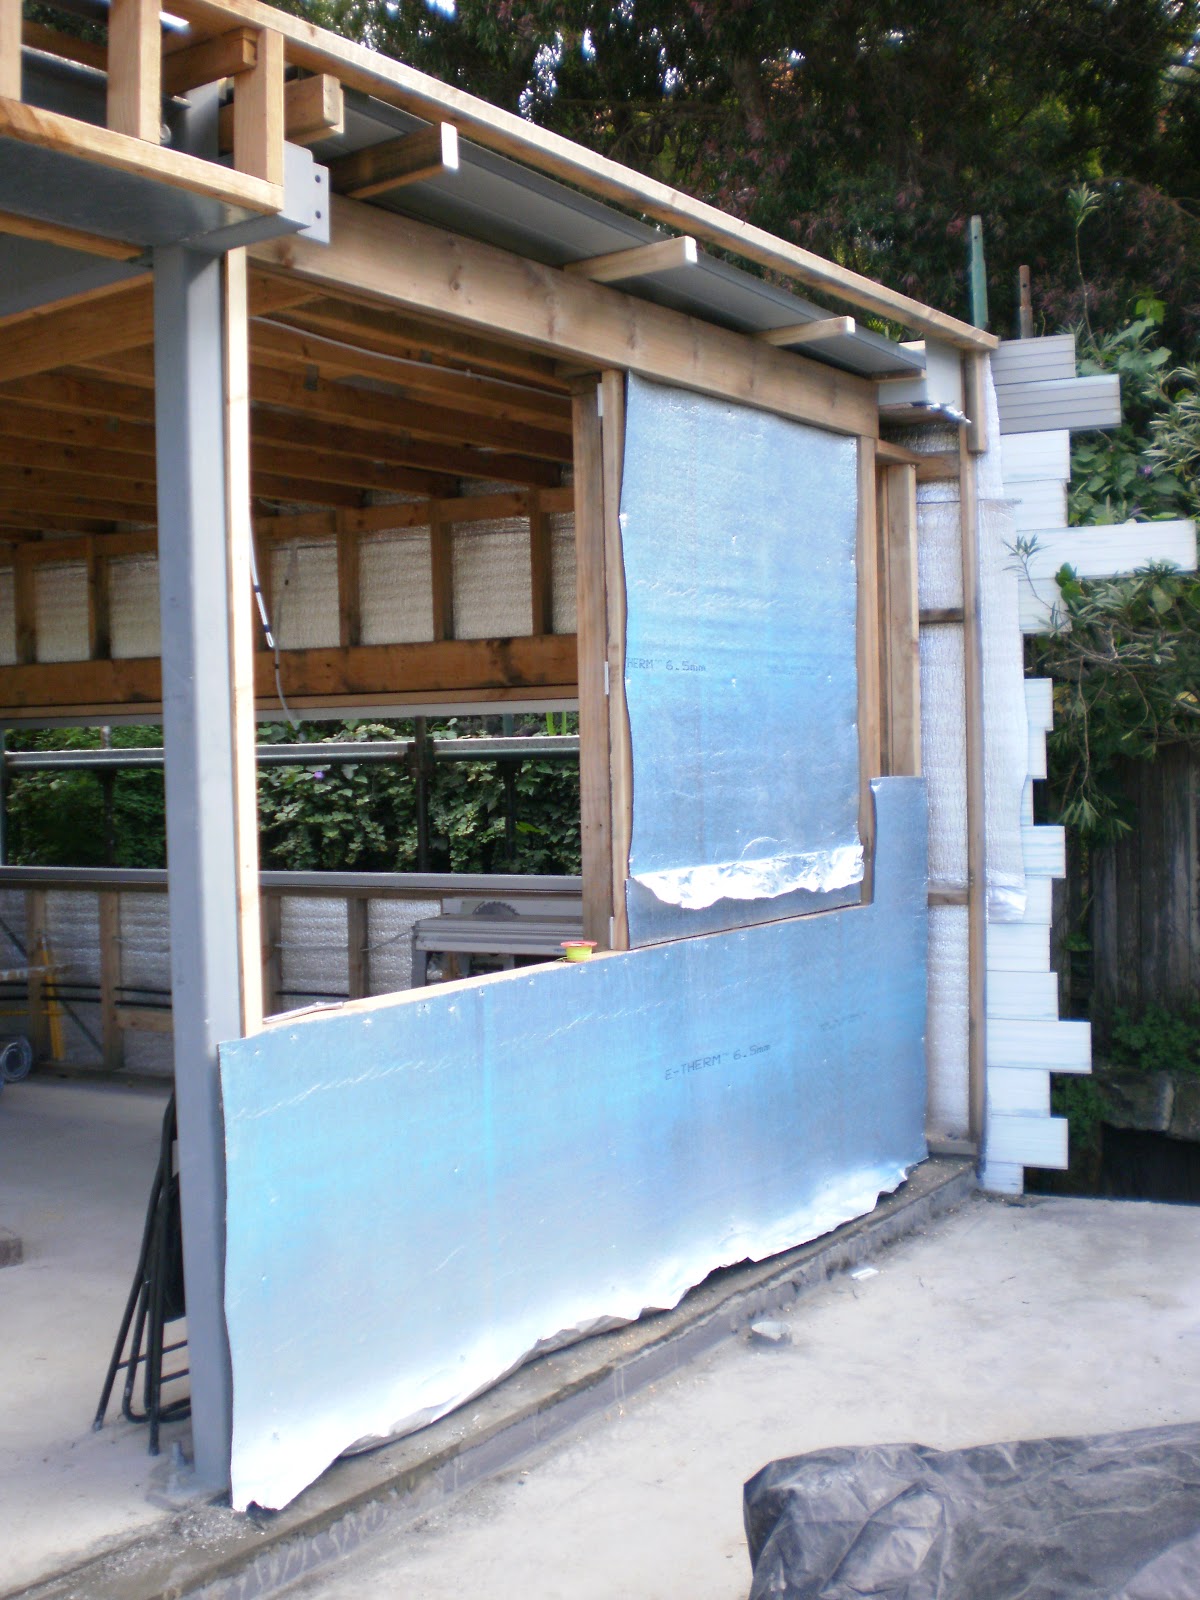
Other news: the garage is going up.
 

And the Lilly pillys are going in along the boundary fence by the pool.


Thursday, May 12, 2011

Interior designers, sofas, rugs and windows


Hello, everyone! I'm back! Had a rather longer hiatus than I'd intended mainly because of over-commitments and increasingly frustrating delays with the house which was making me feel less than inspired.

Update: still not all the windows have been put in! Can you believe it? How a company can be in such disarray for windows sizes to be continually wrong and for them to be unable to meet any deadlines that are put to them is unfathomable. But only in the building trade, I guess. As I have already mentioned, all we need now is Kevin McCloud (Grand Designs) to do a close-up to camera.

Nonetheless, I have been plodding on with interior stuff which is a little tricky when you have less than a 'done' house to work with. For instance, how to chose curtains/blinds when you have no windows? My solution: enlist the help of an interior designer. My friend Rachel of Olsen ID has been a godsend. She has taken away the gumpf cluttering my mind and turned it into something amazing. Well, that's what it looks like in mini samples on the floor - a mood board of sorts (sorry, no photos). She has managed to cut the wood from the trees, the daisies from the meadow, the birds from the bees ... what? Nevermind, you get my drift.

Having decided to upgrade our sofa, the mere fact of finding a new one became a bigger and ever more confusing job than we had ever expected. It seemed the pressure to find the 'right' one in the 'right' fabric that was going to suit our still incomplete living space that would last indefinitely proved all too much. And then hubby and I had to agree! Oh, hail, the interior designer. Thankfully, Rachel knew what I liked (the colour teal, primarily), where I was coming from (traditional contemporary, or something like that) and was able to pluck out suitable fabrics, wallpapers, paint colours and even a new twist to the underside of the kitchen island bench that all coordinated perfectly.

We managed to decide on the main fabric for the sofa (Westbury textiles, Lugano, colour Rye, if anyone is interested which sort of feels like velvet but sort of looks like linen - trust me, it works) but have yet to decide on the cushion fabric. Yet what I do have my heart set on is an amazing turquoise rug (something I never thought I'd have and neither did hubby who did require some convincing!) that is made from old bits of Turkish rugs and dyed the one colour. It looks like an antique sea (it's the one above and you can check it out and others in other colours here).

Tomorrow, I will be going back on site to see if maybe, just maybe, all the windows are in. And hopefully, I'll have some good news and some more pictures.

Until later ...
Jx

Monday, April 18, 2011

News & Views from the House

Well, I seem unable to find time to blog these days - ironically work on the house is becoming more time-consuming and then there's my work, a writing course I'm doing and the girls on school holidays.

Don't bring out the violins because it is all self-induced. I just need to say no occasionally but that's another story.

On this story, we are making progress but not as quickly as we'd like because there have been some dramas with the glass for the windows with it not fitting the frames when it arruives on site! I feel like we're on a series of the television program Grand Designs - although, thankfully, we don't have host Kevin McCloud doing a close-up to camera on whether or not we'll finish on time and on budget!

The plan, as I mentioned in a previous post, was to have lock-up by Easter but that's now not possible. The guys are working as hard as they can to fit the windows and then do the cladding at the same time and also prepare the area and foundations for the garage (which will now be done all in timber rather than brick which is easier, quicker and saves money - hooray!).

Anyhow, here's a few pictures ...


Weatherboard cladding going up around the front bedroom (below) and the study above. It will be painted Dulux Natural White and should look pretty good methinks.


Close-up of the cladding.

One of the girl's bedroom windows - sans glass.


Woodchips in the bedroom and purple converse feet (my daughter's).


The last of the original bricks being stored in the guest bedroom which were to go on the garage but will now be used in the landscaping.


The garage foundations and site being prepared.


A pier for the garage. Alice and the Mad Hatter may be down there ... who knows?

Good byeeee!


LinkWithin

Related Posts with Thumbnails