Showing posts with label Living rooms. Show all posts

Sunday, December 4, 2011

Views from Inside

Well, the camera has been doing overtime! While it does feel a little weird taking photos of what is now our home - rather than a work in progress - here are some shots of inside.


As an unconfident sewer, I have to point out the homemade turquoise velvet cushion - one of four I'm proud to say! The fabric was bought on a whim on a visit to Auckland last hols and it perfectly matches, as I had hoped, the rug.


Entrance to the living space and kitchen, capturing the view of the trees.


View from the deck through to the kitchen and dining space - plus an amazing floral creation of sunflowers and cabbages a friend made for me.


Kitchen/living wall niche painted in Resene Triple Masala.


The bathroom off the living room.


The wallpaper is from Laura Ashley if anyone's interested, bought on sale at an amazing $48 a roll which is a bargain in wallpaper-world!


Front door and stairwell detail. Finally the glass balustrades are in and are the correct measurements!


Am loving the sandstone wall but it does seem to attract the huntsmen! Although we have had two in the dishwasher so maybe there's just something about the house. Whatever it is, I'll have to warn our English visitors who are arriving in two weeks!

Until next time ...
Jx

Friday, September 23, 2011

We're In!

I can't believe it - we're in and we survived! It was a day of contrasts last Thursday: I think it was probably the more organised move of the nine we've done in the past 15 years but it was definitely the most chaotic at the moving in stage.

Think: painters still painting when removalists arrive, cleaners trying to clean when removalists arrive, curtains being hung when removalists arrive, electrician fixing lighting when removalists arrive! It was a menagerie of beavers beavering away and we turn up with a ton of boxes and furniture on the pretext of moving in.

Perhaps we were mad but then, again, I'm loving being back despite the amount of work still to be done and the things we've discovered that haven't been done when they should have. But we have flushing toilets, an amazing view and beds to sleep in so what more could you want?

Instead of taking photos of what is yet to be finished (ie study joinery, more painting, more blinds, shower screens, bathroom mirrors ... and that's just the inside!) I've taken a few snaps of the good bits (in fact I've taken quite a few so I'll post them over two blogs).


Entry hall table


Entry - view from the top of the stairs


Entry stairs with paintings, yet to be hung, by my dad of our old dog and our new one, Ruby


At the top of the stairs you get to the dining area

... and the living space


... and the kitchen (don't look at the missing dishwasher and cupboard doors)


More to come over the weekend, folks!

Monday, September 12, 2011

Four days to go!

I've been really slack with my blogging, I know, I'm sorry. And some of the tradies have been really slack on site, too! The painters have been sacked and replaced by a new team and the pool man has been fired for not turning up. The painting is only half done, there is no carpet, no wallpaper, no study joinery.

We move in on Thursday and this is what it looks like ...


The carpet is being laid on Wednesday and the stair balustrades are going in Thursday morning. Talk about tight! But at least the front door's in.


And we have an entrance.


We have kitchen benchtops, a gas hob and a new fence behind.


We have some lovely bathroom tiling.

Master bath


Girl's bathroom

We have a louvred privacy screen on the deck.


A partially formed barbecue area off the deck.


And a fence-less back yard which better be fenced when we move otherwise Ruby will be roaming!


And at least they're trying to look after the floors ...


No matter if the paint's still tacky I can't wait to move in!

P.S Tomorrow I'll show you two pendants I've just picked up which are yet to be hung ... Jx

Friday, June 3, 2011

Mood Board for the Living


Thought I'd show you a bit of a mood board that's starting to come together for our living space. I'm pretty much sticking with neutrals for the big stuff - apart from the turquoise rug of course, as posted here!

So, basically, what we've got as shown above is, from bottom left, up and around ...

Spotted Gum timber floors (wide planks with hidden nails)
Caesarstone benchtop in Snow
Osborne & Little wallpaper (Adara collection, design Zaria) for the washroom off the living/dining
Unique fabric - Barker in Flax - for the dining chairs
Resene paint - Triple Masala - for the wall that surrounds the dining space and goes into the TV room
Porters Paints - Donkey Grey - for the other two walls
Westbury fabric - Lugano in Rye - for the sofa

I now need to bring in some more turquoise with a few cushions and have yet to decide on the pendant light over the dining table. But it feels like it's finally coming together.

Wednesday, April 20, 2011

Tree House

I took my interior design friend, Rachel, to the house the other day and her first comment on being in the living space was that it was like being in a tree house.

I'd never thought of that before but I guess it kind of is - with it being high up, the views of the trees - and then when the timber flooring goes in it really will be.

Then the next day I was there, we had a visitor who clearly thought the same thing ...


They might be cheeky and loud and swoop to pinch your picnic food, but I love kookaburras!

I hope you all have a lovely Easter and I'll see you back here next week.

Jx

Monday, February 7, 2011

It's all coming along nicely

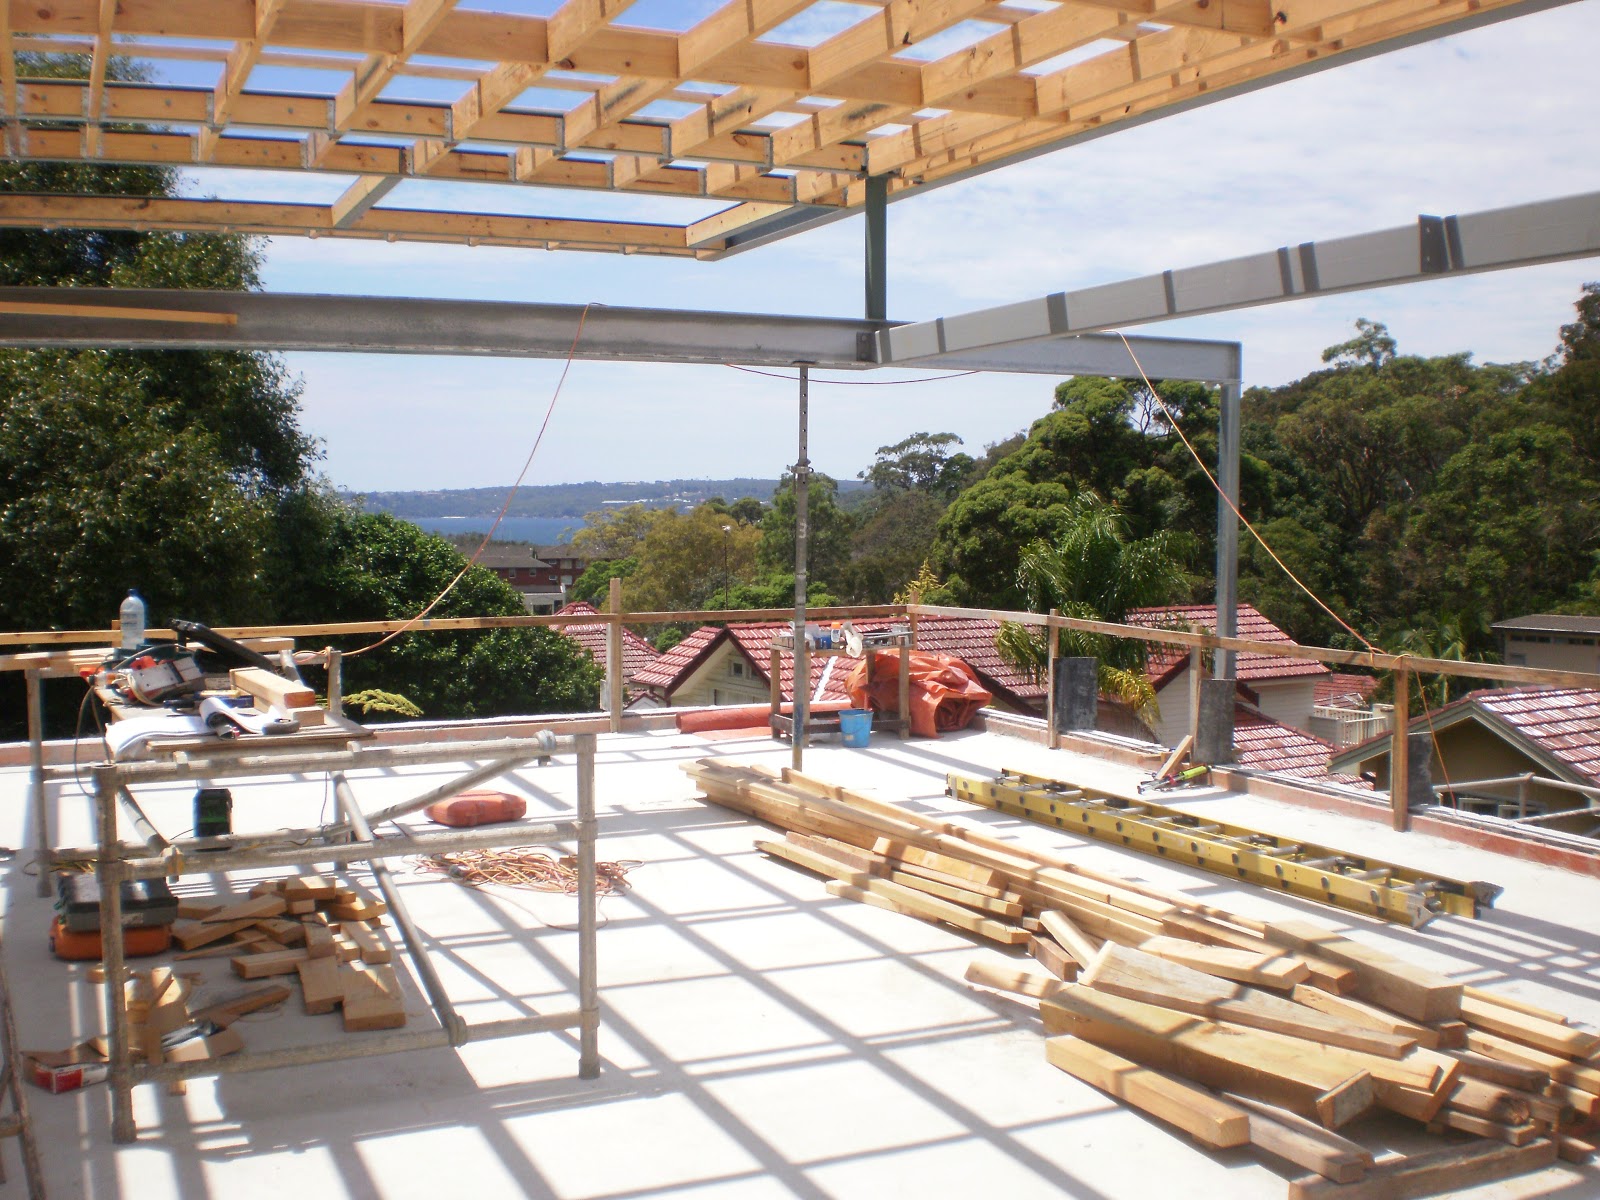
Having not posted many photos recently of the house, you must be wondering if we are actually still building one! But yes, despite still not having a roof over the upper living space - problems with some new-fangled gutter design our architect is wanting to have! - and being a few weeks behind, the build is forging ahead and we are supposedly still on track to meet the completion date. This time, at the site, I remembered my camera and, with the interior scaffolding now removed, I was able to click away with a vengeance.

It is so exciting to see the main living and kitchen space being formed - as it is the only part of the house that won't have internal brick cladding, we've had to wait for the steel supporting beams to be installed so that the timber frame and roof can go on. Even though there are no walls, we really got a sense of what it will be like.


Looking skyward on a scorching day.


The steel beams show where the house ends and the deck starts (excluding the beam that fixes itself to the deck railing). The roof will extend part-way over the deck for shade.


The steel work table to the left is kind of where the kitchen island bench will be.


Looking through to the pantry, mini wine cellar (I hesitate to use the word 'cellar' as it's more like a holding room for wines we will be about to quaff!) and toilet (not all in the one room, of course).

More images to come throughout the week ...

Tuesday, December 7, 2010

Keep Calm and Get Even!

Since my last post on Knucklehead Neighbour's wrongdoings I 've spent a good deal of time breathing in and out slowly and deeply in order to stay calm. You know how it goes. Breathe in. Breathe out. Pretend you are full of lightness and serenity. But then go grrrr really loudly.

I have also informed the council of Knucklehead Neighbour's activity, as they are currently looking over a Section 96 Application we had to submit regarding privacy screenings (which was all because of Knucklehead Neighbour I might add). And I've asked our lawyer what to do next - which is basically to find out in detail from the builder if the kerosene will fully evaporate, whether it could damage the concrete in the pool and then affect the tiling process. If there are going to be extra expenses, then we can send Knucklehead Neighbour a nice wee letter from our lawyer saying that if he trespasses again we'll call the police and that he must bear the full cost of any costs to do with removing the kerosene.

Our lawyer even suggested I blog about it and let everyone know how Knucklehead solicitor behaves after hours and I said, already on to it!
Now I'd like to end on a nicer note: pictures from the living space on the second level. This eastern view of the bush and trees above the rooftops from the deck, was exactly the vista we were hoping to get from the kitchen/living area.

Then if you step back into the middle of the living area and swivel to your left, this is the view you get. Most of what you see here is the deck - didn't realise quite how big it would be but I'm not complaining!


If you do another swivel to your left, you then face what will be the kitchen. You can faintly see a painted green line which is where the splashback will be in glass with a vista of bamboo that will be planted below in front of the fence.


Turn left again and at the end of this timber yard-looking space is where the TV room will be.


And last shot: on the side deck from the living looking back at the master bedroom and lots of lovely foliage!


Before I go I have to thank Trish from A Dream House for Trish for two things:

1) Knucklehead Neighbour's nickname - nice, and
2) For giving my novel a plug - thanks heaps!

And I suggest you pop on over to her blog to check out her inspirations for her dream house.

Monday, September 6, 2010

Union Jack Wallpaper

An interior design friend of mine has discovered the perfect wallpaper for me to go with my British and NZ-inspired cushions: Cole & Son's Union Jack wallpaper panel designed by Vivienne Westwood.


Known for her use of iconic British imagery, the wallpaper was inspired by an antique flag recovered from a ship, reinterpreted with a weathered and sun-bleached look.

Image via Vogue UK

It is available in Australia through Radford Furnishings and while I have yet to see it in person and find out the cost (!), I think it could look really good on the back wall in the TV room. Here is a close-up of the paper which is made to look like real, worn fabric.


My Pony Rider and pohutukawa cushions from the Poi Room in Auckland.


What do you think?

Friday, August 27, 2010

When a Room goes Pop!

Image via Belle Maison

At first glance you may think, 'nice room'. But if you look at the detail I think there is much to love. The olive green armchair draws you in. It looks so inviting especially teamed with a gorgeously bright cushion. Then there's the rustic coffee table (even though nothing else in the room is rustic), the butterfly print, the modern fireplace and built-in chunky shelving, the peacock-inspired rug and circular side table. I love a good bit of inspiration.

Happy weekend everyone!

Monday, August 2, 2010

Cushions for the Sofa we Don't Yet Have!


I've made some purchases for the house we don't yet have and the sofa we've not yet bought! Yes, I know I'm being premature but I've had this idea for a while to include a bit of a play on my husband's England heritage and my New Zealand one. I've loved these Pony Rider cushions (the one on the left) ever since they first came out and couldn't resist buying some (well, three actually) and then, when I was back home recently for a brief weekend visit I had to stop by one of my favourite shops in Auckland featuring NZ art and design, The Poi Room. There I found the cushion on the right with its bright red pohutukawa flower pattern. I'm envisaging sand-coloured sofa and grey walls with a dash of red ...


Then, there was the kitsch but cute Maori Wahine doll (a favourite toy for children in the 50s and 60s). First crafted by Margaret Parr in 1951, each doll is handmade, varies in detail and has been carefully crafted in traditional Maori dress using natural products.


and the stone paperweight with a beautifully painted kete (Maori word for a flax bag).

Sunday, July 11, 2010

Light Blue Sofas

I like a light blue sofa. But I've never had one. Have you?
They go so well with wood and white, even gray and lilac.
For a coastal theme or for something a bit more glam.
These rooms are both sumptious and serene at the same time.


I think I like this sofa and its colour the best, especially as the room has my favourite ostrich feather light by Haldane Martin as a hanging pendant. Sigh.

Enjoy the weekend!

Thursday, July 1, 2010

A Trunk in Need of Design Spunk


I have a trunk.


A very old trunk.


It was my great grandfather's and I'm sure it has some stories to tell.


My story is: where I put it so it doesn't look like a trunk that's lost its way. In The Brick House it was a coffee table of sorts, against a wall. In our current house, it's shoved against the wall in the kitchen area and houses bags (which is useful) and tends to get the dog lead, newspapers and keys dumped on top (the fruit bowl above was my doing for the purposes of the photo. It doesn't look too bad but couldn't stay with a puppy in the house!).


I would like it to one day take centre stage and have its own moment of glory. Like the one in this room (image via Automatism). What do you think? Any good suggestions?

LinkWithin

Related Posts with Thumbnails