Showing posts with label deck. Show all posts

Monday, February 7, 2011

It's all coming along nicely

Having not posted many photos recently of the house, you must be wondering if we are actually still building one! But yes, despite still not having a roof over the upper living space - problems with some new-fangled gutter design our architect is wanting to have! - and being a few weeks behind, the build is forging ahead and we are supposedly still on track to meet the completion date. This time, at the site, I remembered my camera and, with the interior scaffolding now removed, I was able to click away with a vengeance.

It is so exciting to see the main living and kitchen space being formed - as it is the only part of the house that won't have internal brick cladding, we've had to wait for the steel supporting beams to be installed so that the timber frame and roof can go on. Even though there are no walls, we really got a sense of what it will be like.


Looking skyward on a scorching day.


The steel beams show where the house ends and the deck starts (excluding the beam that fixes itself to the deck railing). The roof will extend part-way over the deck for shade.
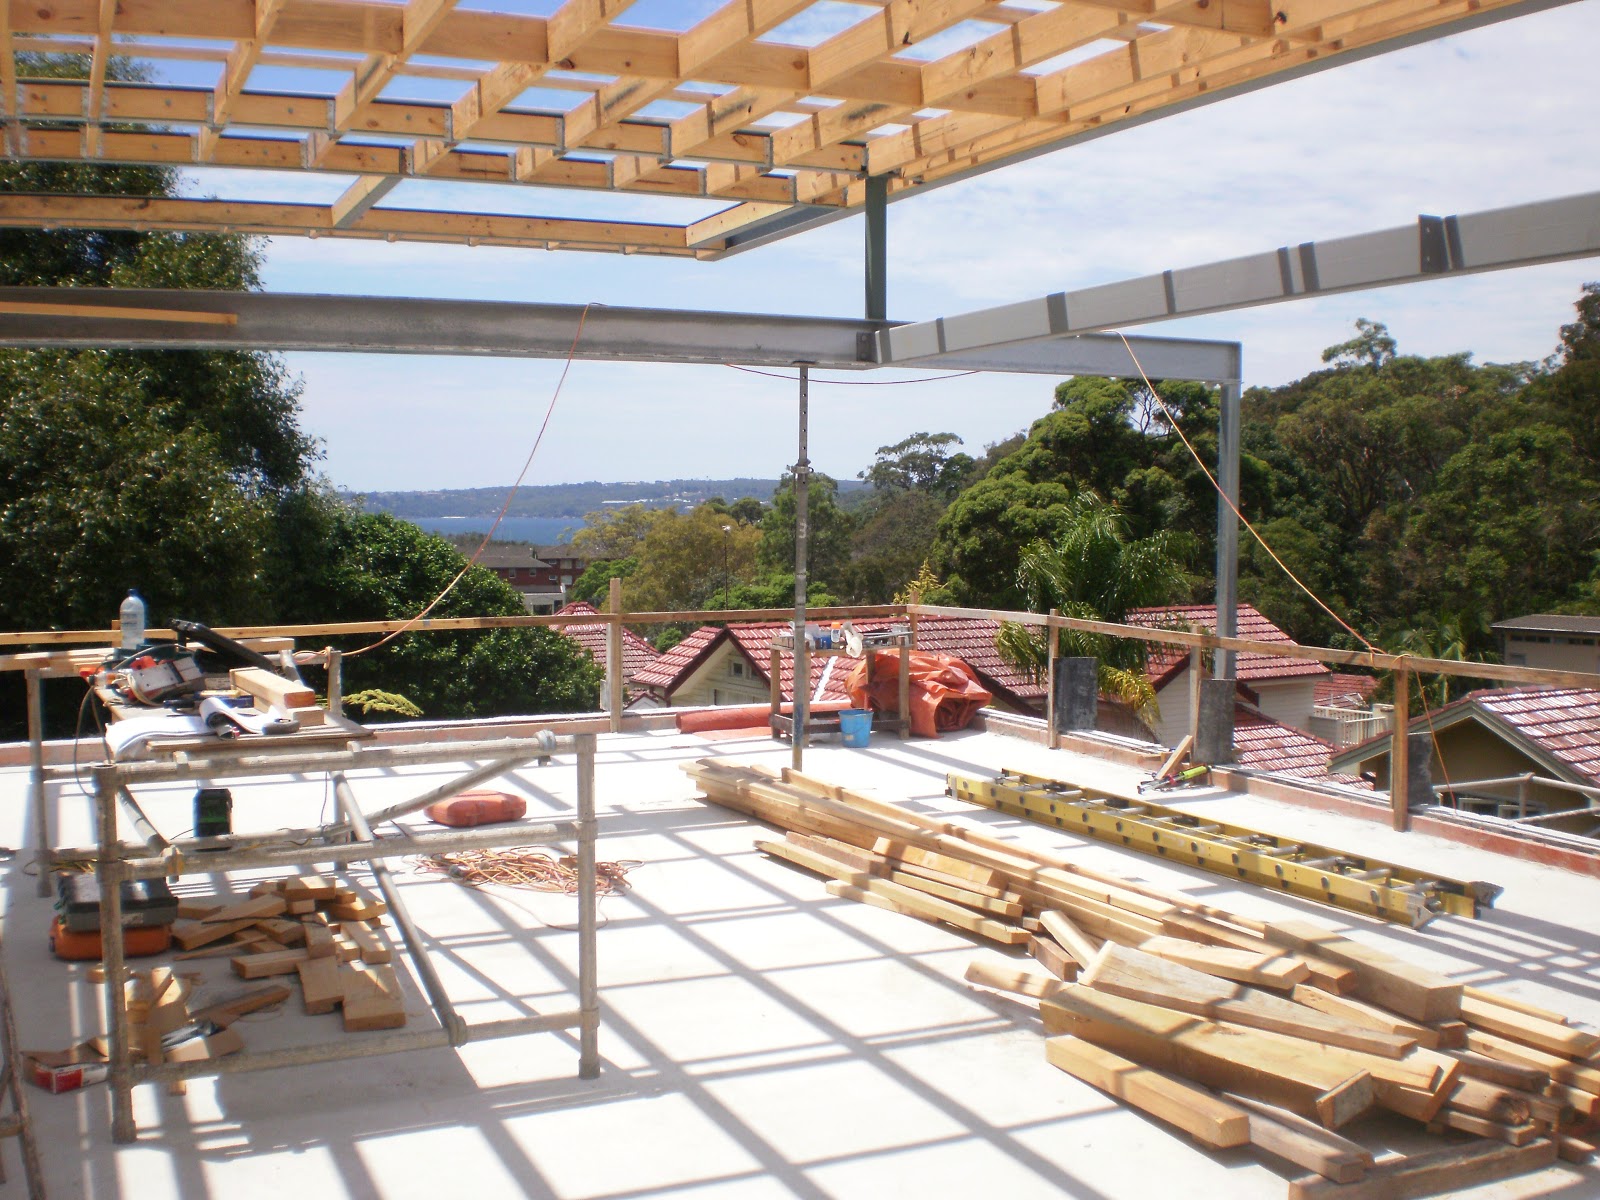

The steel work table to the left is kind of where the kitchen island bench will be.


Looking through to the pantry, mini wine cellar (I hesitate to use the word 'cellar' as it's more like a holding room for wines we will be about to quaff!) and toilet (not all in the one room, of course).

More images to come throughout the week ...

Thursday, December 16, 2010

Privacy Screens

I'm very pleased to have to say that the debacle with the kerosene in the pool has ended peacefully and no-one was hurt!

The kerosene eventually evaporated and we were able to drain away the water without incurring any extra expenses or damage (apart from mental stress!).

Our next neighbourly hurdle, however, is getting the same neighbour to agree to the details of the privacy screening we're putting on the eastern side of the deck (a condition he requested when we applied for the DA). Our builder has made and erected a mock screen so we can all see what it will look like and what we will be able to see - or more importantly not see - through it. It will be a silver metal louvre screen a little like this timber one ...


The slats will be fixed horizontally so that we cannot look down through them and will only be able to close up (giving us total privacy and protection from any wind) and if we fix the bottom three at the angle they are shown here, there is no way we'll be able to look down.


But we still get a wonderful view of the bush.
Cross fingers everyone will be happy with it!


LinkWithin

Related Posts with Thumbnails